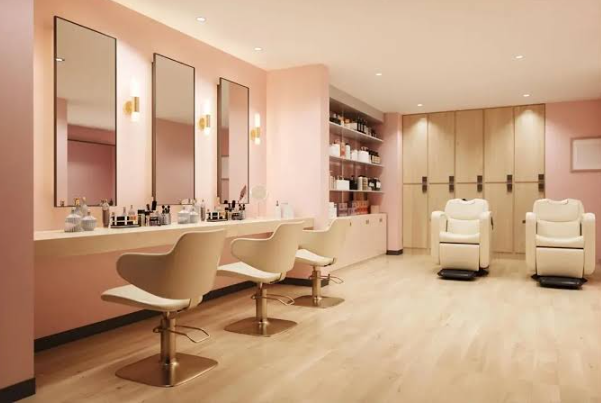

A beauty salon’s interior communicates its brand before a client receives a service. The arrangement of furniture, the choice of materials, the quality of lighting, and the organization of workstations all influence how the space looks and functions. A thoughtfully designed salon can support efficient staff movement while providing clients with a welcoming and comfortable experience.
Creating this environment requires a balance between visual appeal and practical requirements. Furniture should fit the available floor area, support the services offered, and withstand the demands of regular commercial use.
Begin With a Clear Design Plan
Before purchasing furniture, measure the salon and identify the activities that will take place in each area. A typical layout may include reception, consultation, styling, washing, treatment, storage, and staff areas.
The exact arrangement depends on the services and the size of the premises. A compact salon may need multifunctional furniture, while a larger business may benefit from dedicated stations.
Prepare a floor plan showing major furniture items, doorways, electrical outlets, plumbing connections, and circulation routes. This reduces the chance of purchasing pieces that are too large or difficult to position.
Select Furniture for Each Work Area
Reception and Waiting Area
The reception area creates the first impression. Choose a desk that provides sufficient workspace without blocking movement, along with seating that suits the expected number of visitors.
Materials should be practical to clean and appropriate for the salon’s visual identity. Storage for appointment records, retail products, and daily supplies can help maintain an organized appearance.
See also: How Handbag Straps Extend the Life and Versatility of Your Bags
Styling and Consultation Stations
Styling stations require suitable mirrors, work surfaces, storage, and comfortable seating. Consider the height of the worktop, access to electrical outlets, and the space needed for staff to move around clients.
Consultation areas may benefit from a quieter arrangement where staff can discuss services and product choices without obstructing the main workflow.
Shampoo and Treatment Areas
Washing stations should be selected with attention to client positioning, plumbing, drainage, and staff posture. Confirm the space needed for connections and maintenance before installation.
Treatment areas may require adjustable furniture, carts, and accessible storage. The selected pieces should support the specific services provided rather than simply matching the rest of the interior.
Choosing the Right Furniture Supplier
Working with a beauty salon furniture supplier can help buyers compare furniture configurations and identify products suited to their layout.
Before committing to an order, request detailed dimensions, material descriptions, upholstery information, assembly instructions, and warranty terms. Ask whether products are supplied fully assembled or require installation.
For customized furniture, confirm measurements, finishes, colors, and included accessories in writing. A clear specification helps reduce differences between the planned design and the delivered products.
Balance Style With Durability
Furniture should complement the brand while remaining practical for everyday use. Trend-driven designs may look attractive initially, but businesses should also consider how materials will age under frequent use.
Inspect frame stability, upholstery seams, drawer movement, surface finishes, and the quality of hardware. In areas exposed to moisture or cleaning products, verify that materials are suitable for the environment.
Choose a consistent palette of colors and finishes, then use selected accent pieces to create visual interest. This approach can make the salon feel cohesive without requiring every item to be identical.
Improve Workflow Through Layout
The distance between workstations affects how efficiently staff can serve clients. Supplies should be accessible without creating clutter, and frequently used tools should have designated storage locations.
Plan enough room for chairs to move, drawers to open, and staff to work around clients. Keep walkways clear and consider how clients will move from reception to washing and treatment areas.
The arrangement should also support cleaning. Furniture that leaves inaccessible corners or blocks service connections can make routine maintenance more difficult.
Lighting, Color, and Atmosphere
Lighting should suit the activities performed in each area. Styling stations may need clear, balanced illumination, while waiting and relaxation areas may benefit from softer lighting.
Color choices influence the overall impression. Neutral finishes can provide a versatile foundation, while brand colors and carefully selected accents help establish identity.
Mirrors can make smaller rooms feel more open, but their placement should be planned to avoid glare and uncomfortable reflections. Acoustic considerations, temperature, and ventilation also contribute to client comfort.
Hygiene and Maintenance
Salons need furniture that can be maintained according to appropriate cleaning procedures. Ask manufacturers for recommended cleaning products and instructions for upholstery, metal components, mirrors, and work surfaces.
Develop a routine for removing product residue, inspecting damaged finishes, tightening loose fittings, and addressing upholstery wear. Prompt maintenance helps preserve both appearance and function.
Furniture should also be positioned so staff can clean around and beneath it. Practical access is particularly important in busy areas where hair, dust, and product residue can accumulate.
Budgeting for a Complete Interior
Create a budget that includes more than the furniture purchase price. Delivery, installation, plumbing adjustments, electrical work, mirrors, lighting, storage, and accessories can all affect the final cost.
Prioritize items that directly support essential services, then allocate remaining funds to decorative improvements. Obtain comparable quotations and confirm delivery schedules before coordinating contractors.
If the salon will open in stages, purchase equipment according to the launch plan while ensuring that later additions will fit the established layout.
Conclusion
A successful salon interior combines attractive design with durable furniture, efficient workflow, practical lighting, and manageable maintenance. Careful measurements and clear purchasing specifications help business owners create a professional environment that supports staff productivity and a positive client experience.
FAQs
1. What furniture is essential for a new beauty salon?
Requirements depend on the services offered but may include reception furniture, styling stations, chairs, mirrors, washing stations, treatment furniture, and storage.
2. How can a small salon make better use of space?
Measure carefully, choose appropriately sized furniture, use vertical storage where suitable, and keep circulation routes clear. Multifunctional pieces may also help.
3. What should buyers check before ordering salon furniture?
Confirm dimensions, materials, finish, assembly requirements, delivery arrangements, warranty coverage, and compatibility with the salon’s planned layout.